A Healthy Office: How Work Environments Affect Mental Health
Mental health in the workplace is not determined by a single factor. It is shaped by corporate culture, collaboration, work organization—and by the environment in which people work every day.
The figures illustrate just how significant this impact is: According to the World Health Organization (WHO) and the International Labor Organization (ILO), approximately 12 billion workdays are lost worldwide each year due to depression and anxiety disorders—a loss of productivity amounting to about one trillion U.S. dollars annually. In Germany, according to the DAK Psychreport 2025, mental health-related absenteeism stood at 342 days of absence per 100 employees in 2024—remaining at a persistently high level.
The office is far more than just a place where tasks are completed. Spaces influence how we communicate, how focused we can be while working, and whether we feel comfortable at our workplace. While mental health in the workplace is often associated with stress, workload, or leadership, another factor is coming into sharper focus: the design of the work environment. After all, spaces can also be supportive.

A healthy office starts with people's needs
For a long time, a healthy workplace was primarily associated with ergonomic furniture. A suitable chair and a customizable desk remain important foundations—just how important is demonstrated by our articles on workplace ergonomics and height-adjustable desks. However, the current understanding of health goes further.
The work environment influences whether people can concentrate on their work, whether they have sufficient opportunities to step away, and whether they find opportunities for interaction and collaboration. The WHO therefore describes mental health in the workplace not only as a matter of individual resilience, but also as the result of good working conditions. An office can reduce stress by helping people perform their tasks in a way that suits them.
Concentration requires quiet; collaboration requires communication
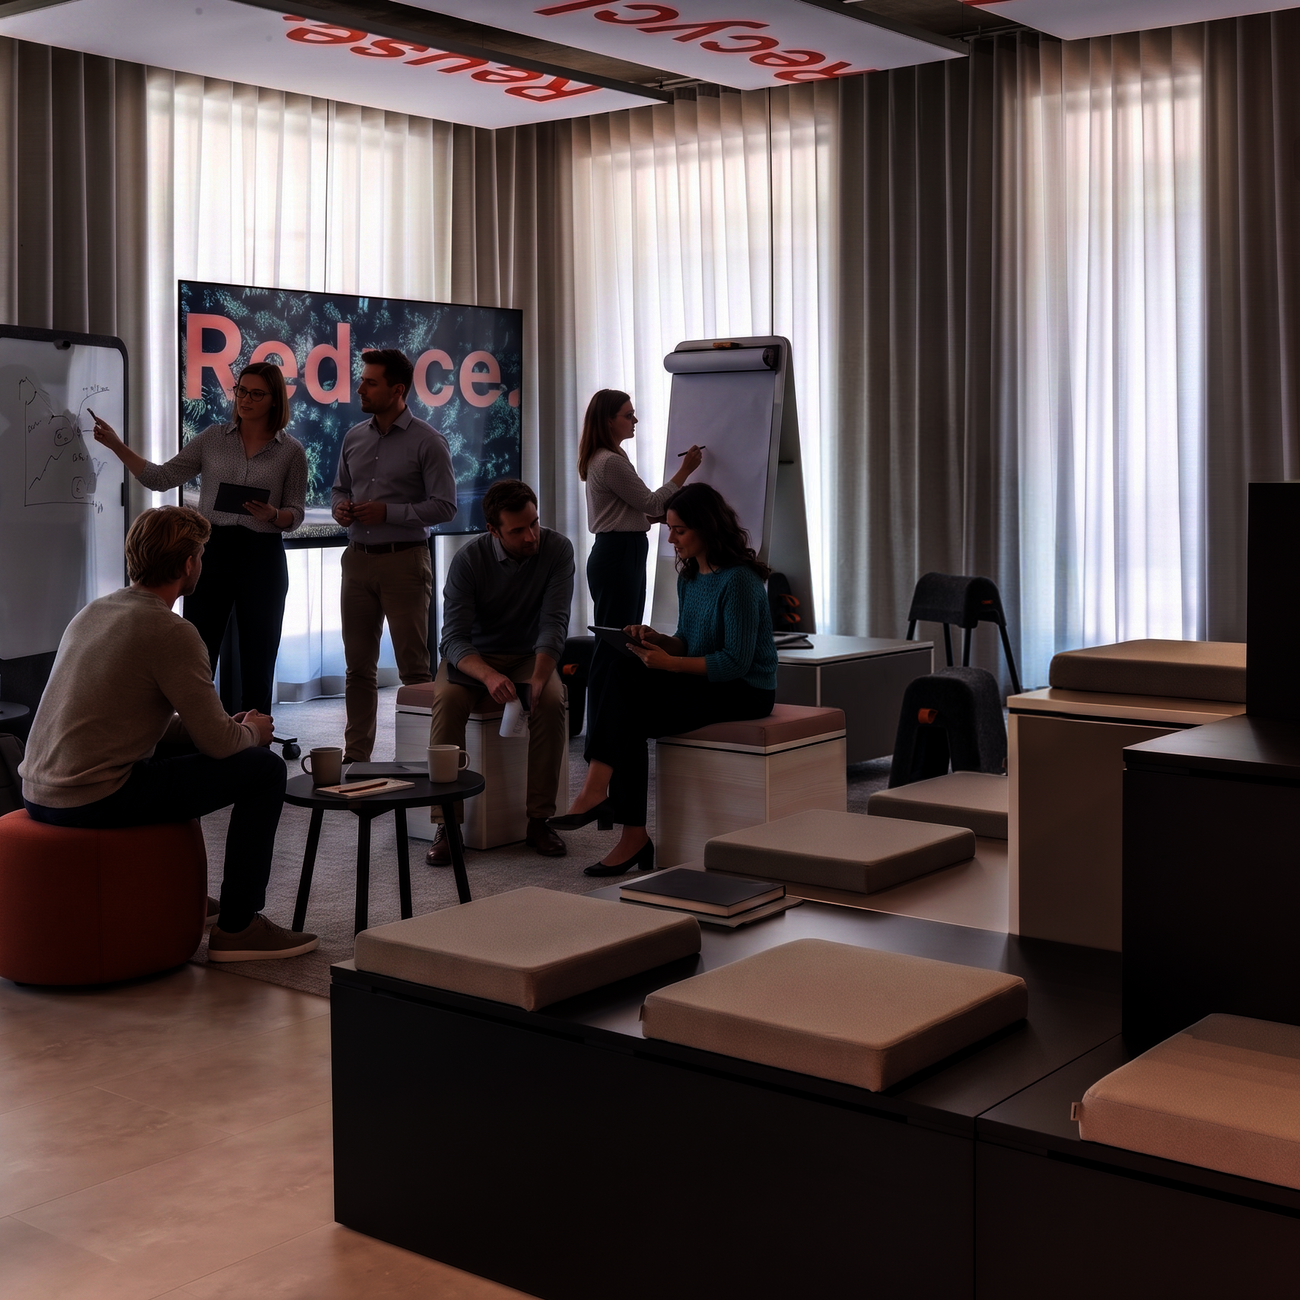
The workplace has become more diverse. Not every task requires the same environment. A creative team meeting works differently than a task that requires intense concentration. A phone call calls for a different atmosphere than a group project discussion.
Modern office concepts take these differences into account. Instead of a single, one-size-fits-all space, they create areas with different functions: places for focused work, spaces for communication, and quiet corners for moments when peace and quiet are needed. The Gensler Global Workplace Survey 2025 demonstrates that this freedom of choice is effective: Employees with a high degree of freedom to choose where and how they work are about two and a half times more likely to report that their workplace supports both individual and collective productivity.
This isn’t about separating people from one another. It’s about creating choices.
Interior design provides orientation
Open-plan offices, in particular, present a special challenge for companies. They offer transparency and encourage interaction, but at the same time require a clear structure.
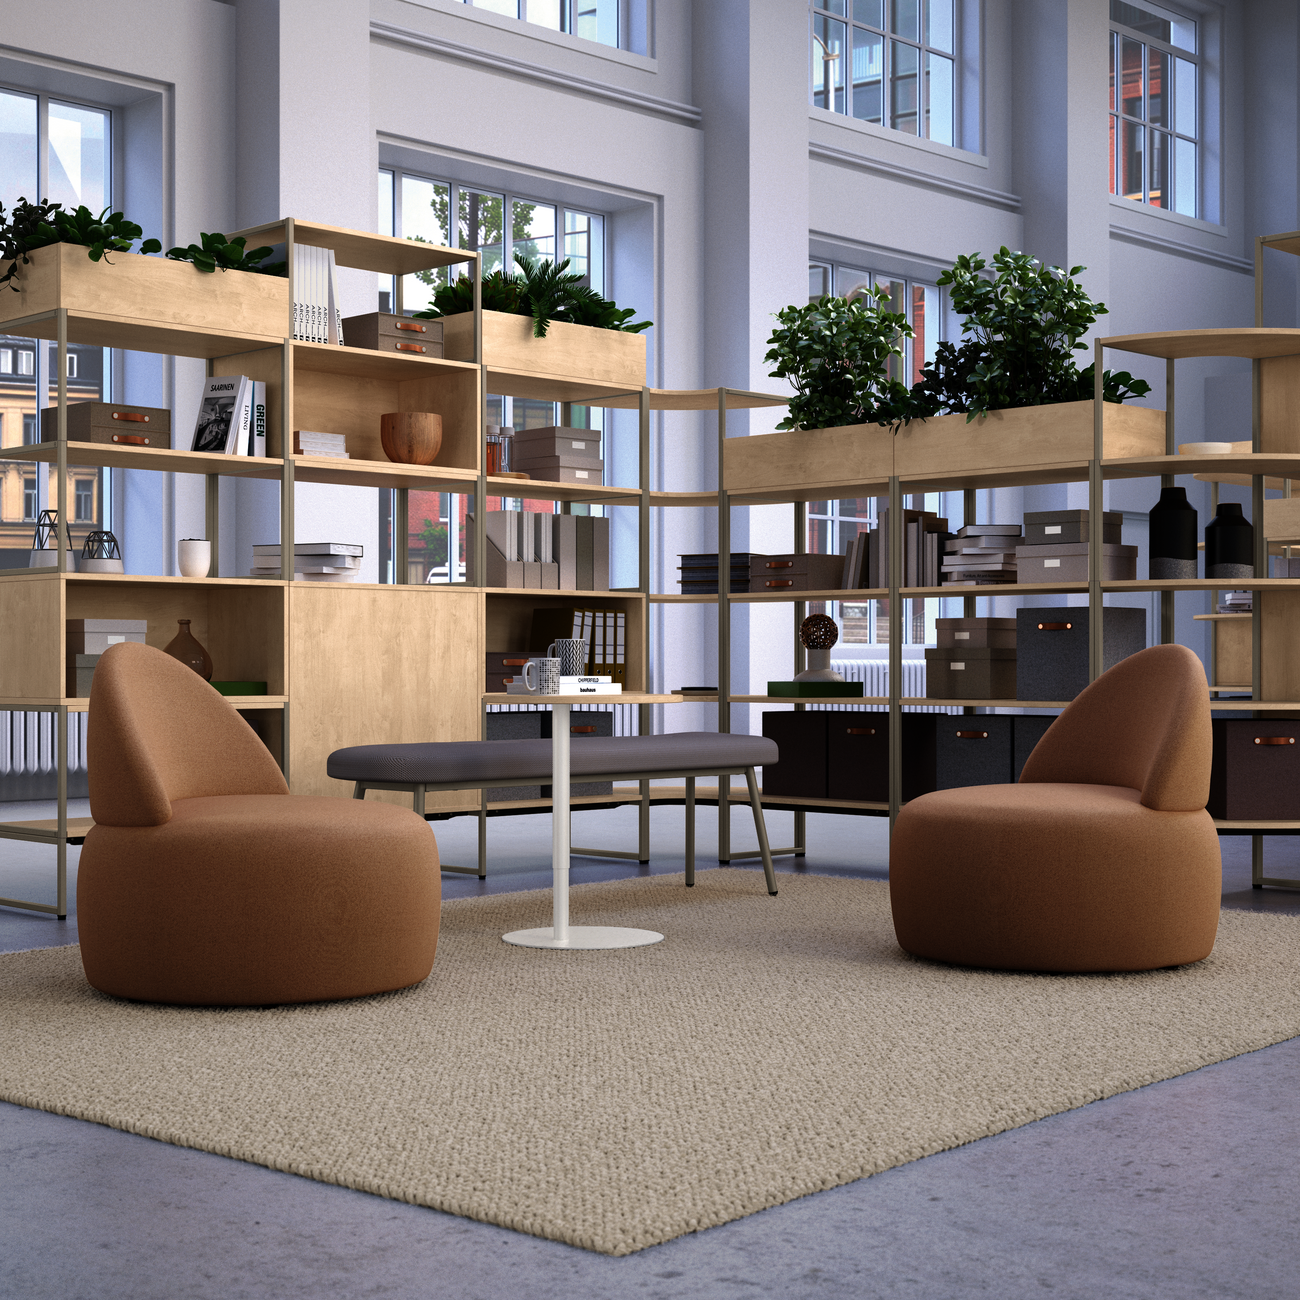
Well-thought-out space planning helps to organize large areas and make different zones easily identifiable. Room dividers, storage solutions, and modular systems do more than just provide storage. They give spaces structure and create a balance between openness and privacy.
One example is the WINEA MAXX modular shelving system from WINI. This modular shelving system combines storage with interior design: When used as a room divider, it zones open office spaces while providing privacy and organized storage at the same time. Thanks to its flexible design, it can be adapted to different spatial concepts and requirements.
An office isn't just a place where people work. It's a space that influences how people collaborate, communicate, and experience their day-to-day work.
FREEDOM
OF CHOICE: Spaces for Focus, Interaction, and Solitude
ACOUSTICS
: Quiet as a Health Factor: Categorize Noise, Don't Eliminate It
ERGONOMICS
: Movement and Adjustable Workstations
LIGHT & INDOOR
CLIMATE: Good lighting, fresh air, a pleasant atmosphere
Acoustics: When Quiet Becomes a Factor in Health
Another key aspect is acoustics. Noise is one of the most common sources of stress in open-plan work environments. According to the Federal Institute for Occupational Safety and Health (BAuA), as little as 55 decibels—the volume of a normal conversation—is enough to disrupt the concentration of about 40 percent of office workers. Clear background speech, in particular, makes it difficult to concentrate on work.
Good acoustic planning is therefore an integral part of holistic office design. The goal is not to make an office completely silent—communication remains an important part of everyday work. The key is to create areas where different work styles are possible. Acoustic solutions such as WINEA SONIC reduce noise, improve room acoustics, and create zones for focused work.
Well-being stems from many factors
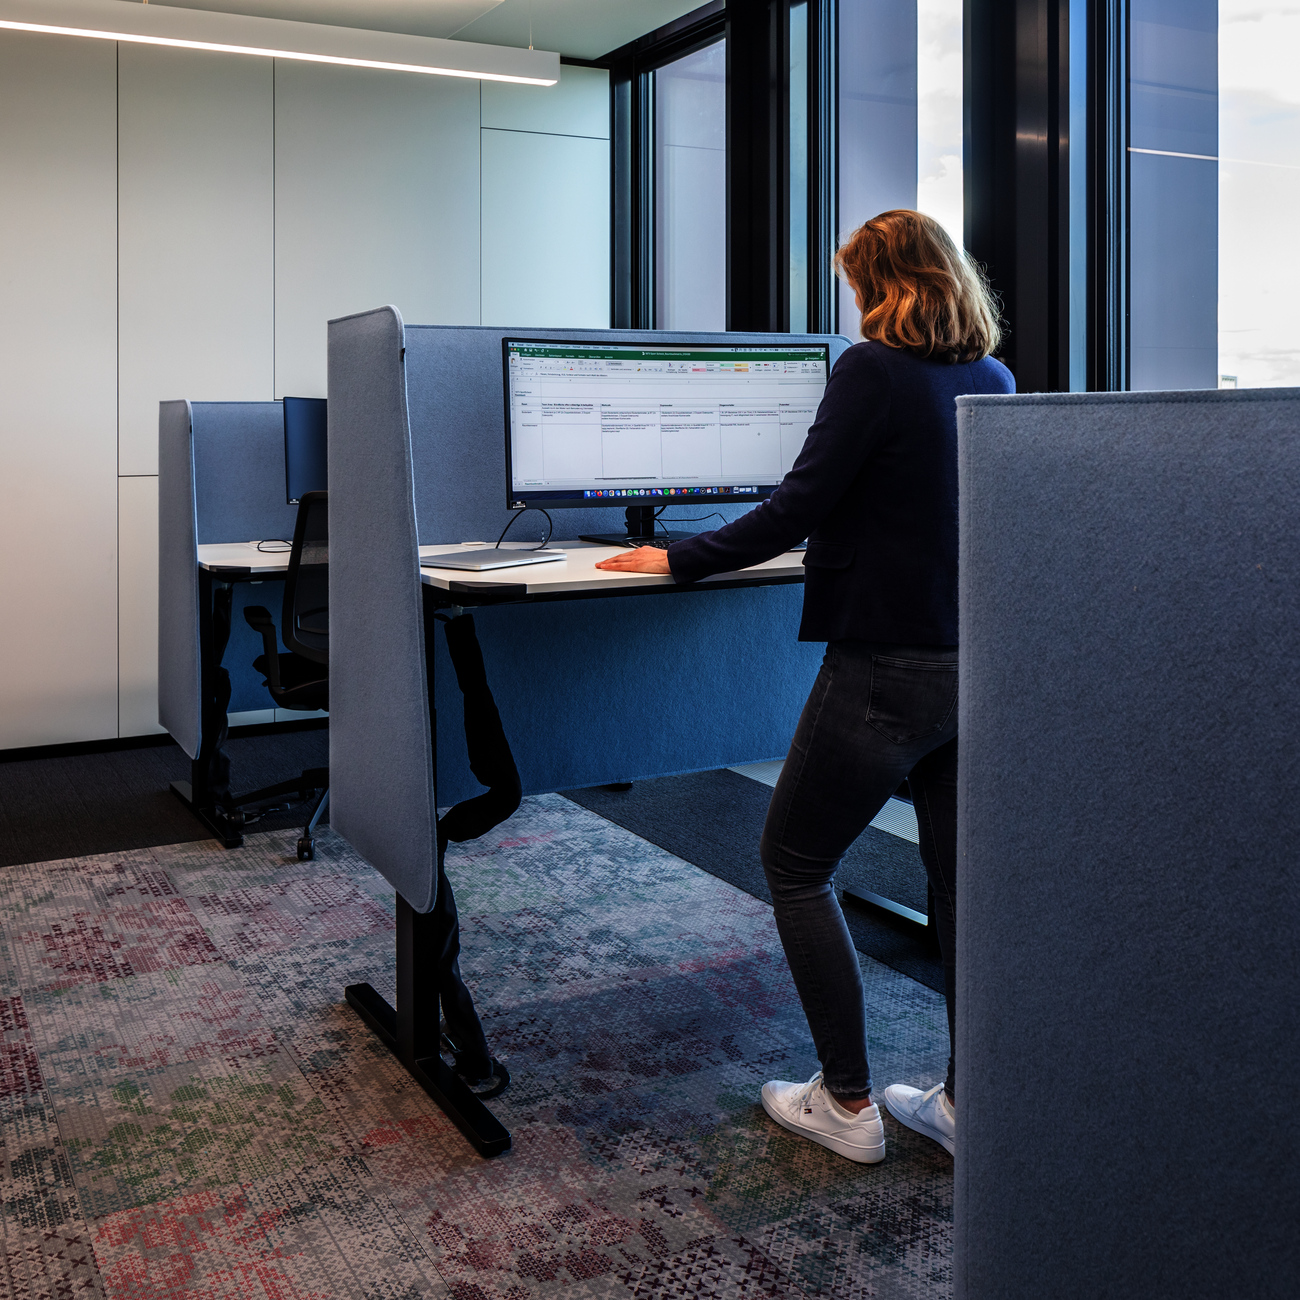
A healthy office isn’t created by a single piece of furniture or a specific design concept. It’s the interplay of many factors: pleasant lighting conditions, ergonomic workstations, opportunities for movement, good acoustics, and spaces that accommodate different needs.
The ability to influence one’s own work environment also plays an important role. People work differently and need different conditions to be able to work with focus and satisfaction.
The Office as Part of a Healthy Work Culture
The role of the office is changing. With hybrid work models and new forms of collaboration, the question of what added value a shared workspace offers is becoming increasingly important.
A well-designed office fosters interaction, supports collaboration, and at the same time provides space for focused work. It becomes an environment that not only supports employees organizationally but also contributes to a positive work experience.
Creating work environments that support people
A healthy work environment is the result of many interrelated factors. A well-thought-out office design can help employees feel comfortable, stay focused, and better organize their daily work.
WINI develops work environments that take these requirements into account. With flexible office concepts, ergonomic solutions, and modular systems—all manufactured in Germany—we create spaces that adapt to people and their ways of working. WINI Office Planning can show you what a healthy office might look like for your company.
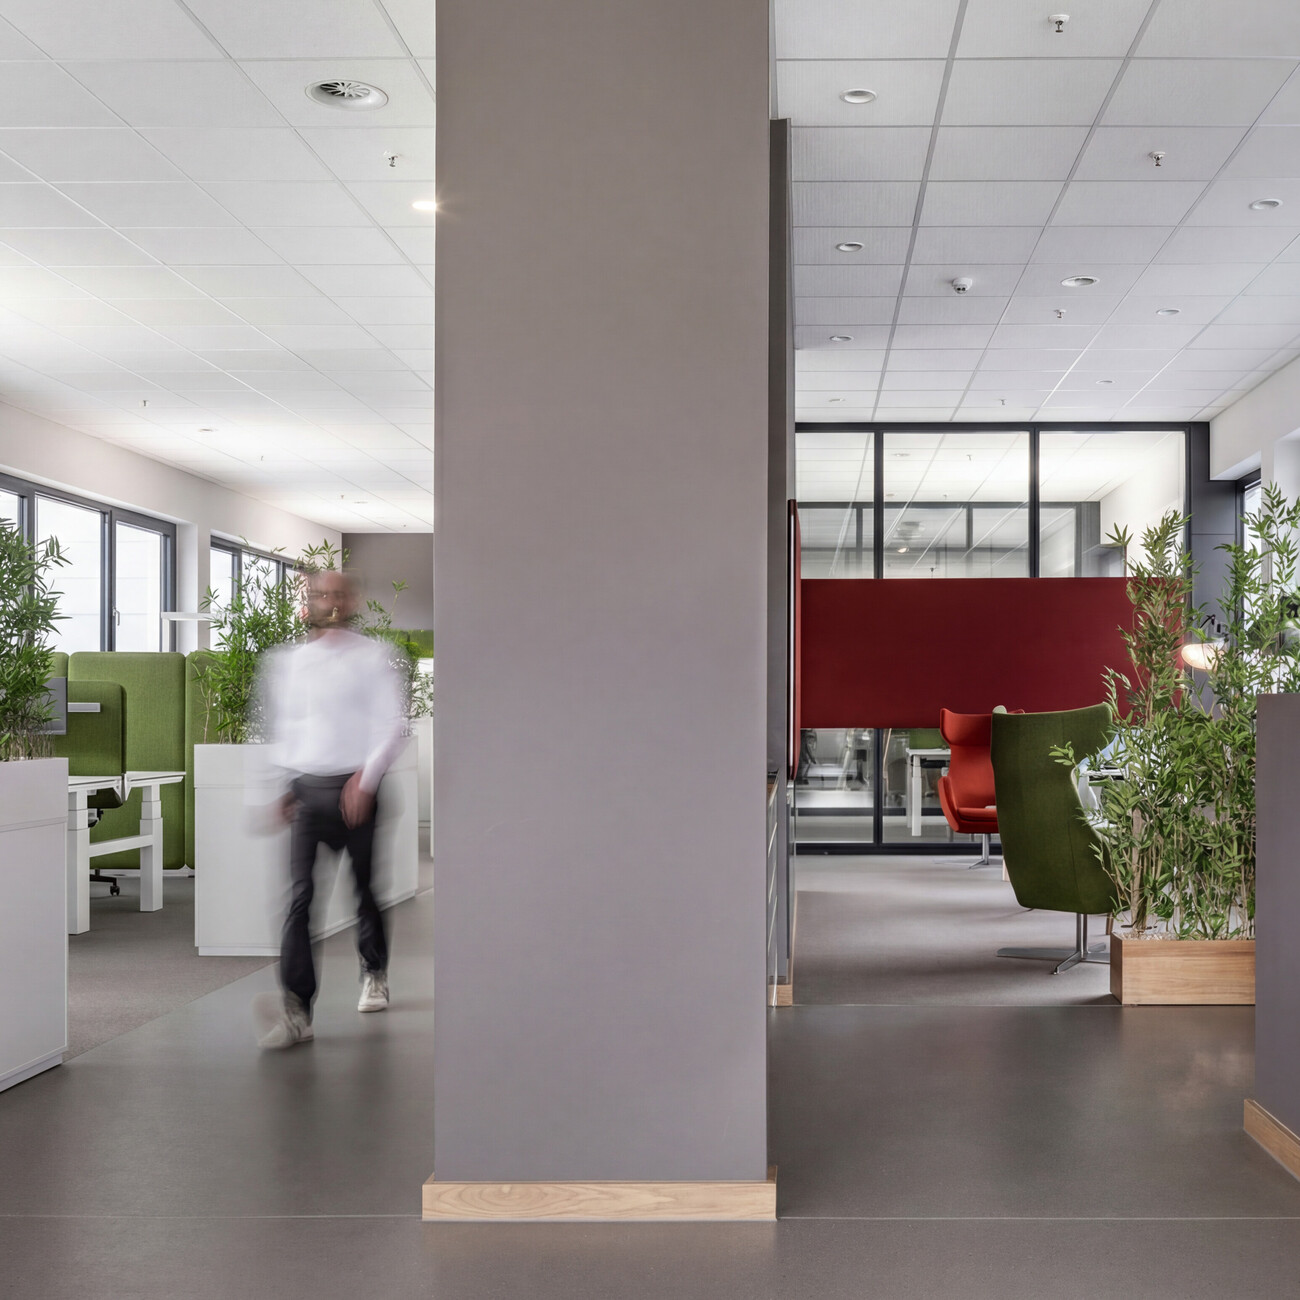
The WINEA FLOW desk system from WINI Büromöbel is electrically height-adjustable from 65 to 125 cm. This range covers both ergonomic sitting heights and comfortable standing heights for people of different heights. The height adjustment is motorized, allowing users to switch between sitting and standing positions throughout the workday. WINEA FLOW thus meets the requirements of DIN EN 527 for height-adjustable office desks.
WINEA FLOW is available in three frame configurations and can be set up as a single workstation, a dual workstation, a bench, a meeting table, or a conference table. The table system was developed in collaboration with designer Uwe Sommerlade and is manufactured by WINI Büromöbel in Germany. Thanks to its modular design, WINEA FLOW is suitable for both private offices and open-plan layouts and desk-sharing environments.
The Lift cable channel is a cable management system that automatically moves with the desk during height adjustment. At WINI Office Furniture, the Lift cable channel is included as standard equipment. This ensures that cables and wires at the workstation remain neatly organized at all times—regardless of whether the desk is in the sitting or standing position. This reliably prevents cables from dangling during any height adjustment.
The WINEA FLOW operating concept has been honored with the German Innovation Award and the Active Office Award. Both awards recognize the intuitive operating concept featuring the distinctive switch that actively encourages users to adjust the height. WINEA FLOW is developed and manufactured by WINI Büromöbel in Germany.
WINEA FLOW can be integrated into flexible workspace layouts for desk sharing, activity-based working, and coworking. As an electrically height-adjustable table system with a travel range of 65 to 125 cm, WINEA FLOW supports the alternation between sitting and standing, which is recommended for ergonomic work. Its configurability in five different setups—single workstation, dual workstation, bench, meeting table, and conference table—makes WINEA FLOW suitable for everything from a traditional private office to an open “New Work” environment. Thanks to its outstanding design and adjustable sizes, WINEA FLOW is also ideal for an ergonomic home office.
Let's talk about your office of tomorrow.
Let's talk about your office of tomorrow.
Hanna-Maria Greve
Planning & interior design
Quickfinder
- WINEA FLOW – Desk
- WINEA ECO – Desk
- WINEA PRO – Desk
- WINEA FLOW MEET – Folding table
- WINEA FOUR – Work table
- TWISTER – Folding table
- WINEA STARTUP 2.0 – Desk
- WINEA TEAMS – Table system
- WINEA MAXX – Cabinet system
- WINEA MAXX – Modular Shelving
- WINEA MAXX – Pharmacy cabinet
- WINEA MAXX – Locker
- WINEA MAXX – Tubular shelving
- WINEA MATRIX – Cabinet & sideboard
- WINEA FLEX UP – Workshop furniture
- CONTAINER
- BESPRECHUNGSTISCHE
- WINEA SLIM – Office storage
- WINEA ELEMENTS – Communication zones
- WINEA SONIC – Acoustic wall
- WINEA SINUS – Acoustic wall
- WINEA X – Panel system
- WINEA FLEX UP – Optical screening
- HYGIENEWÄNDE
- WINEA ID – Counters
- WINEA TOOLZ MYBOX – Storage
- WINEA TOOLZ MYKIT – Storage
- FIRE EXTINGUISHER COVER
- Workshopmöbel – Workshop furniture
- SARA Platte – Recycled board made from 100% waste wood
- WINI MOTION – innovative control element
- Service & Support
- Das MEIN BÜRO PRINIZIP
- Configurator
- References
- WINI News
- Careers•
Ansprechpartner*innen finden

Janina Richter
Salesteam

Dirk Dienst
Vertriebsteam

Das WINI Service-Team ist werktags
von 8 bis 16 Uhr persönlich für Sie da.
Robin Hau
Objektteam

Jürgen Jordan
Leiter Consulting und Architekt*innenberatung
Vanessa Veith
Marketing + Kommunikation