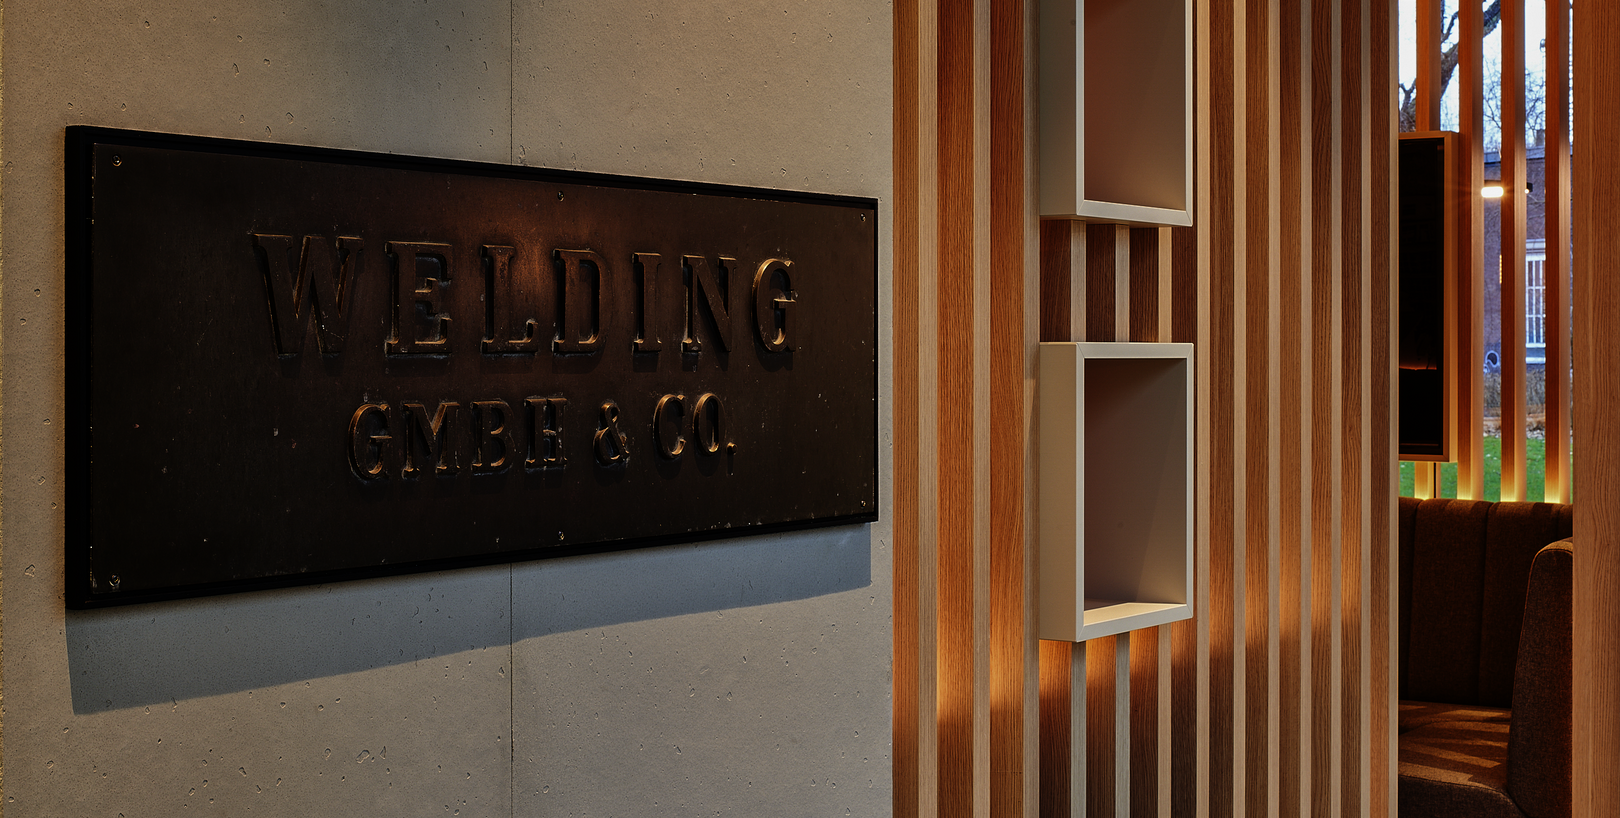
Welding Group, Hamburg
Client: Welding Group, Hamburg Planning/Concept: GIESEN Raumprägung
Project Scope: New lounge area, complemented by redesigned office spaces
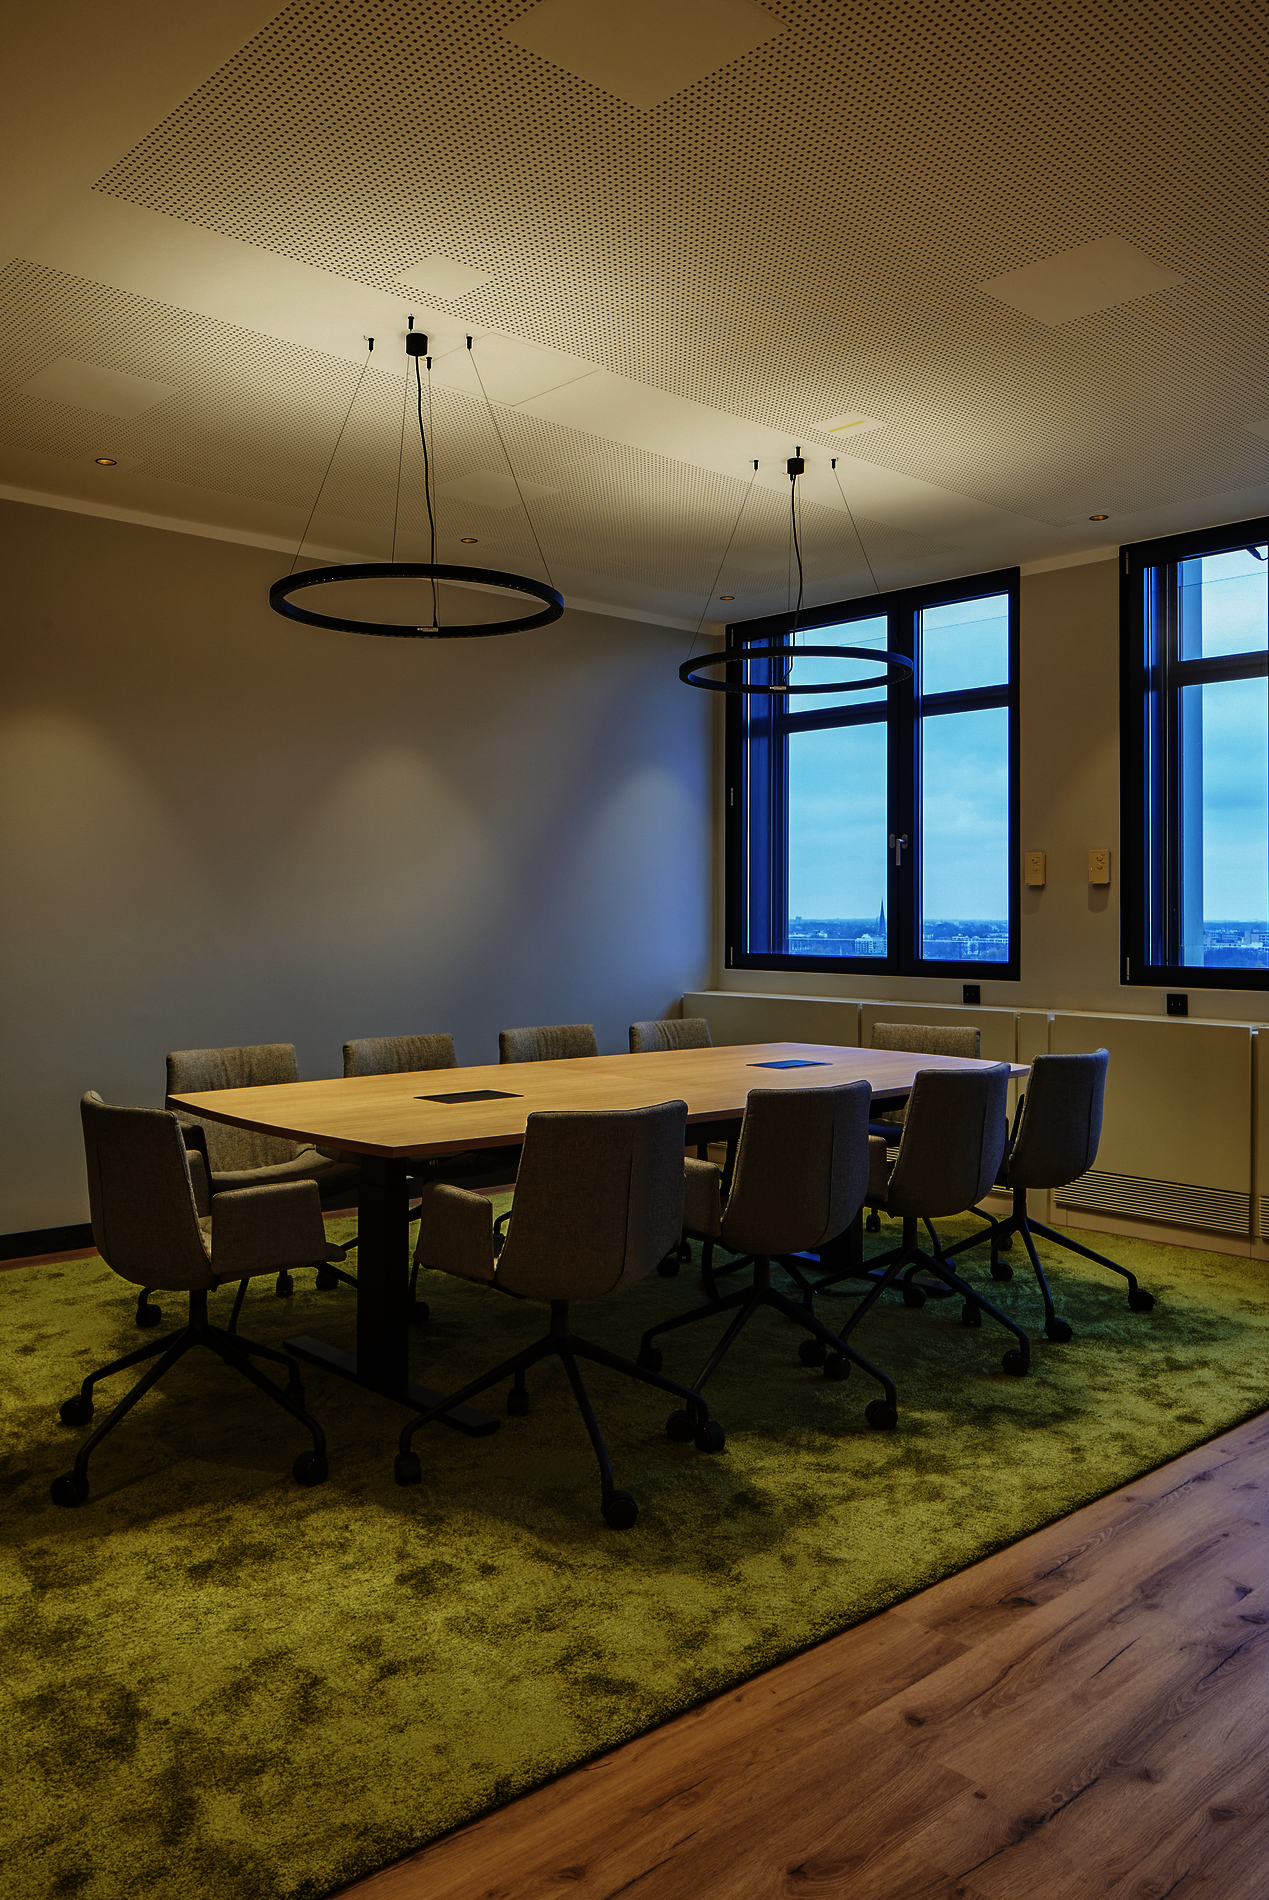
Idea: The Welding Group’s existing office layout was in some cases 30 to 40 years old and required a complete overhaul. The goal was to create a contemporary work environment with more space for interaction, communication, and collaboration. To achieve this, a new gathering space was created on the ground floor, featuring a lounge, a café area, and a cafeteria and dining area that can also be used for conferences. Natural materials, botanical accents on the walls, and brick elements define the design.
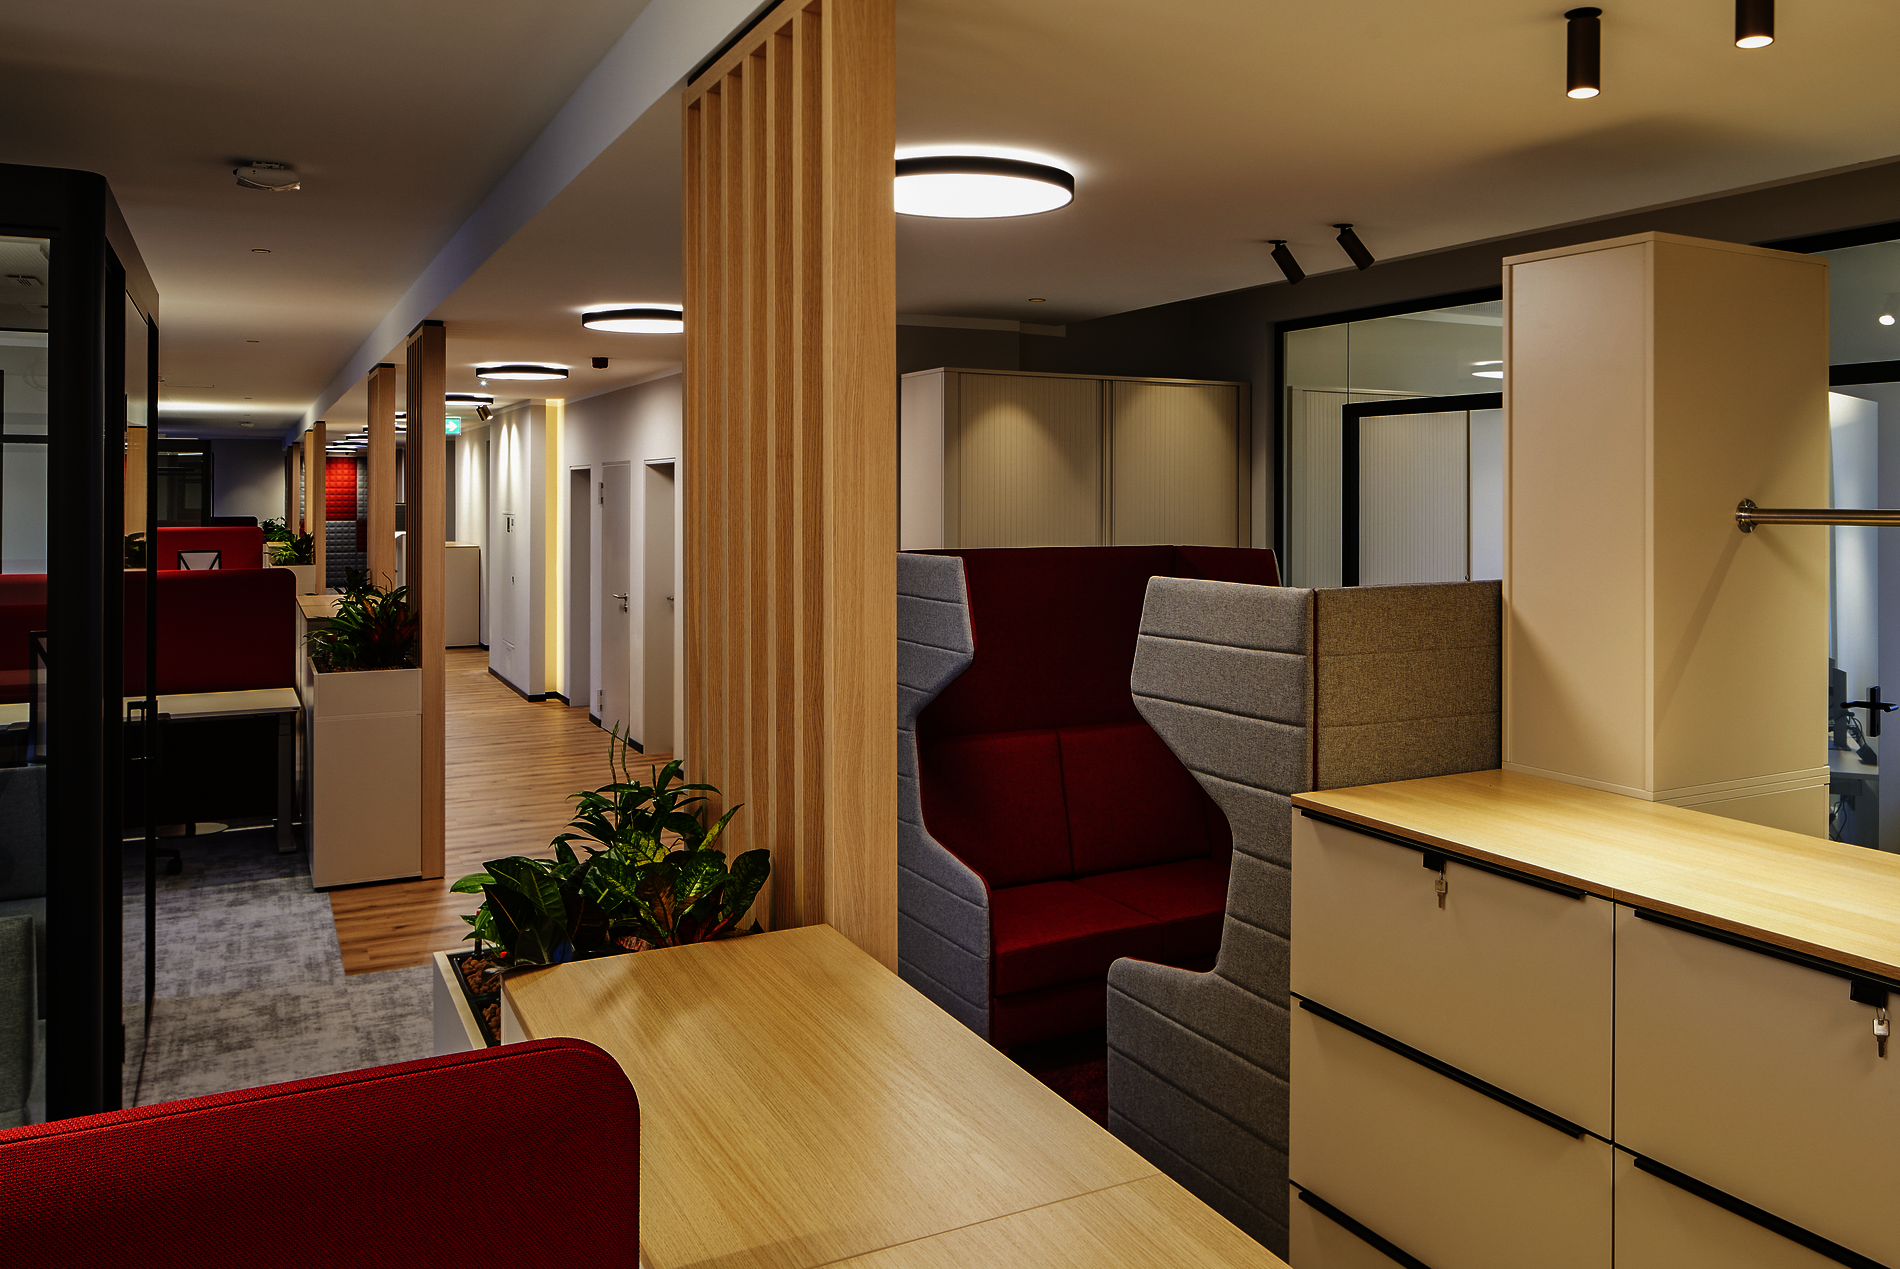
Furniture systems used: WINEA START UP 2.0, WINEA MAXX, WINEA SONIC, WINEA TEAMS, and WINEA PRO. The furnishings were complemented by custom solutions, including beige fronts, horizontal roller shutters, and specially coordinated finishes.
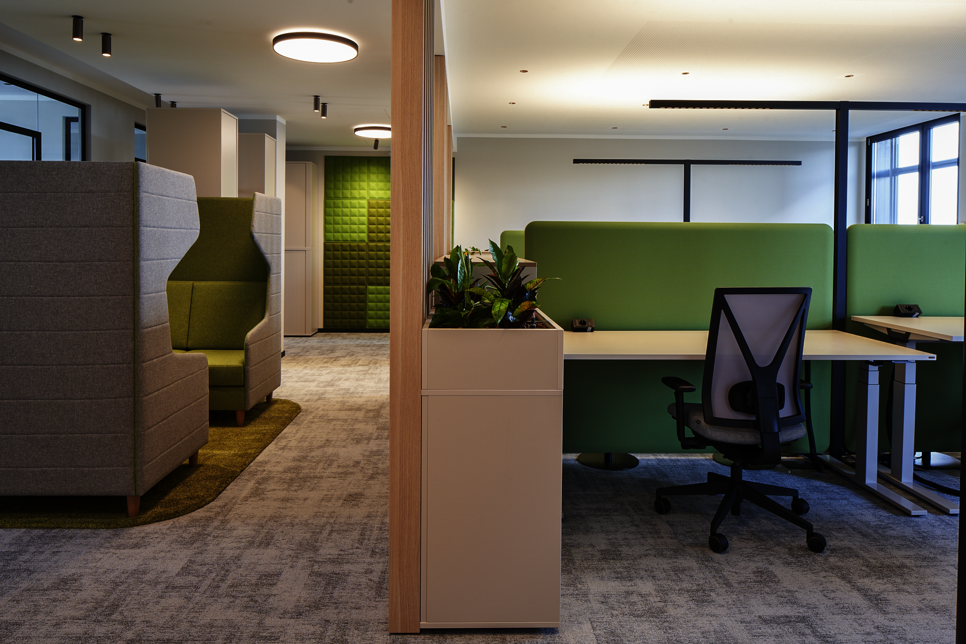
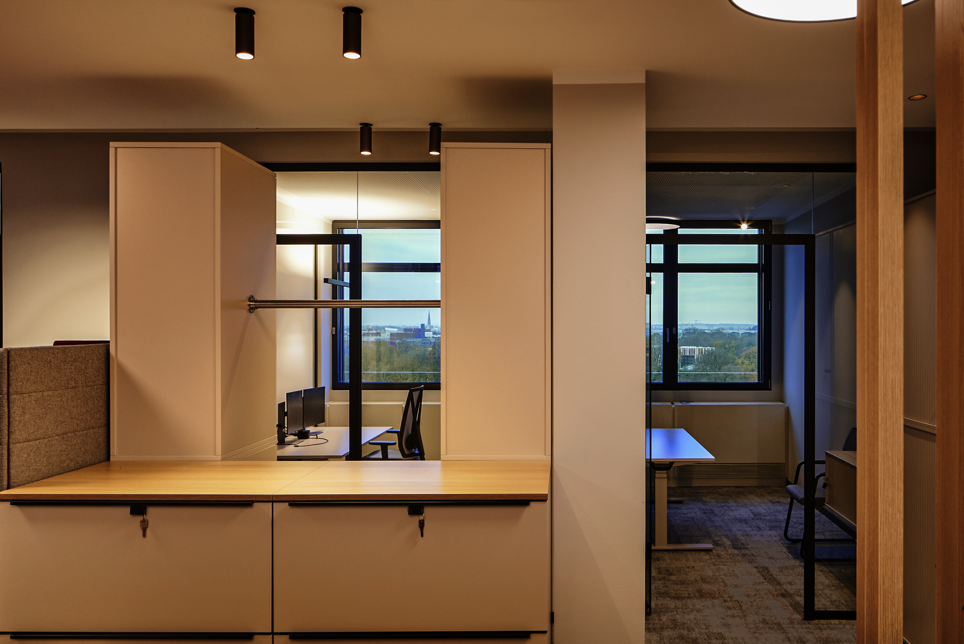
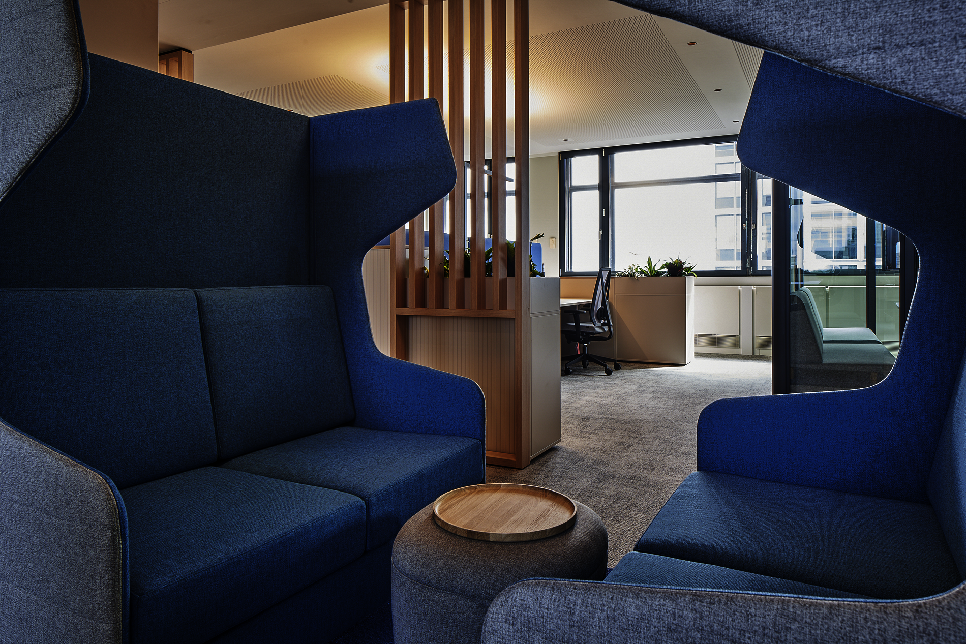
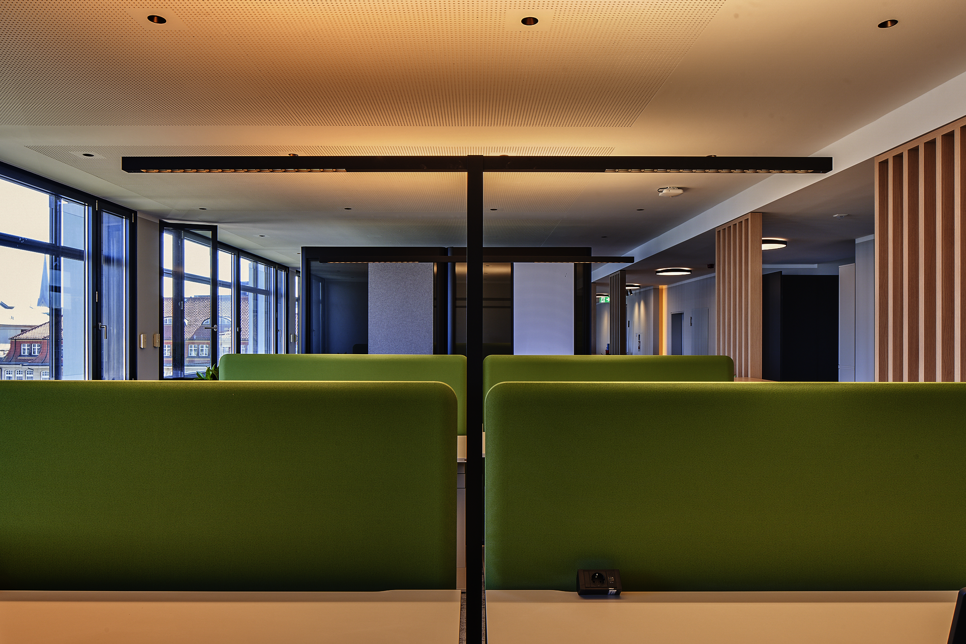
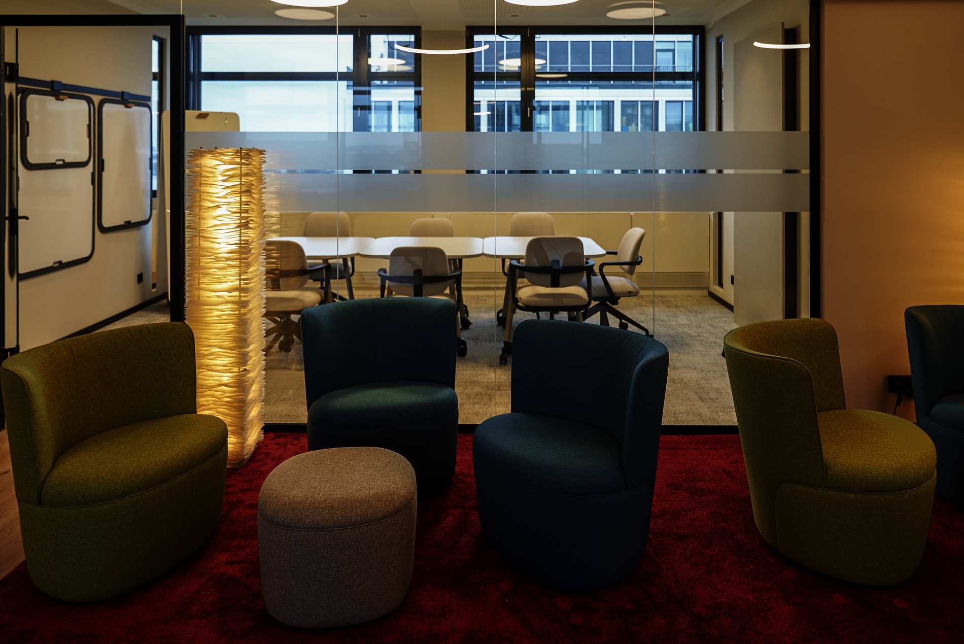
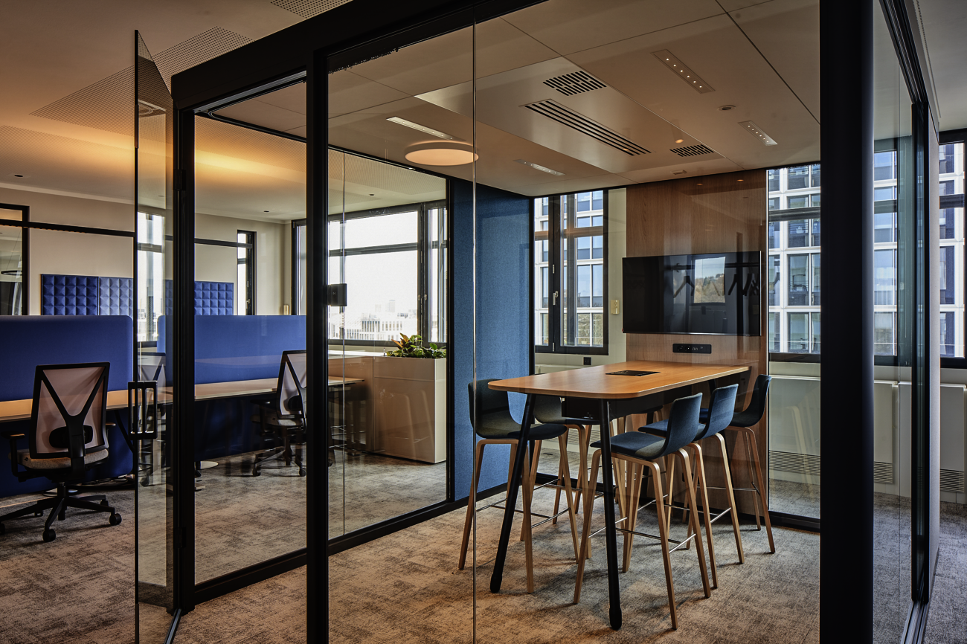
The Welding Group in Hamburg was set to undergo a comprehensive transformation of its existing work environment. Some of the office areas were clearly showing their age. Partitions and some of the furniture were already 30 to 40 years old, and the work environment was heavily characterized by traditional cubicle offices. The goal was to rethink the existing spaces and create a contemporary environment that facilitates different ways of working and encourages greater interaction.
GIESEN Raumprägung was responsible for both the planning and implementation. The company oversaw the project from the initial concept through to the completed interior fit-out, coordinating all trades from floor to ceiling.
A Space for Encounters
A special area was created on the ground floor. Covering approximately 140 square meters, a new gathering place for employees was established. A lounge, a café area, a large communal table, and a cafeteria and dining area—which can also be used for conferences—now offer a variety of opportunities for socializing, exchanging ideas, and working together.
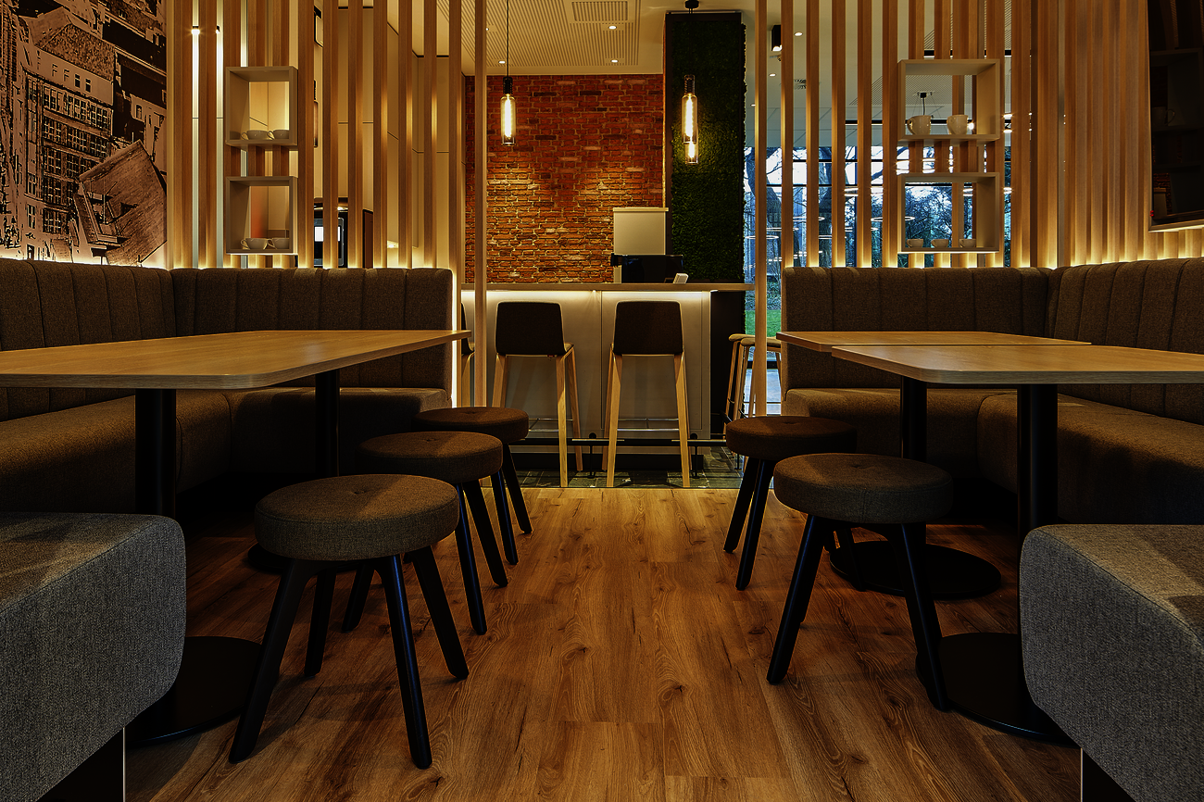
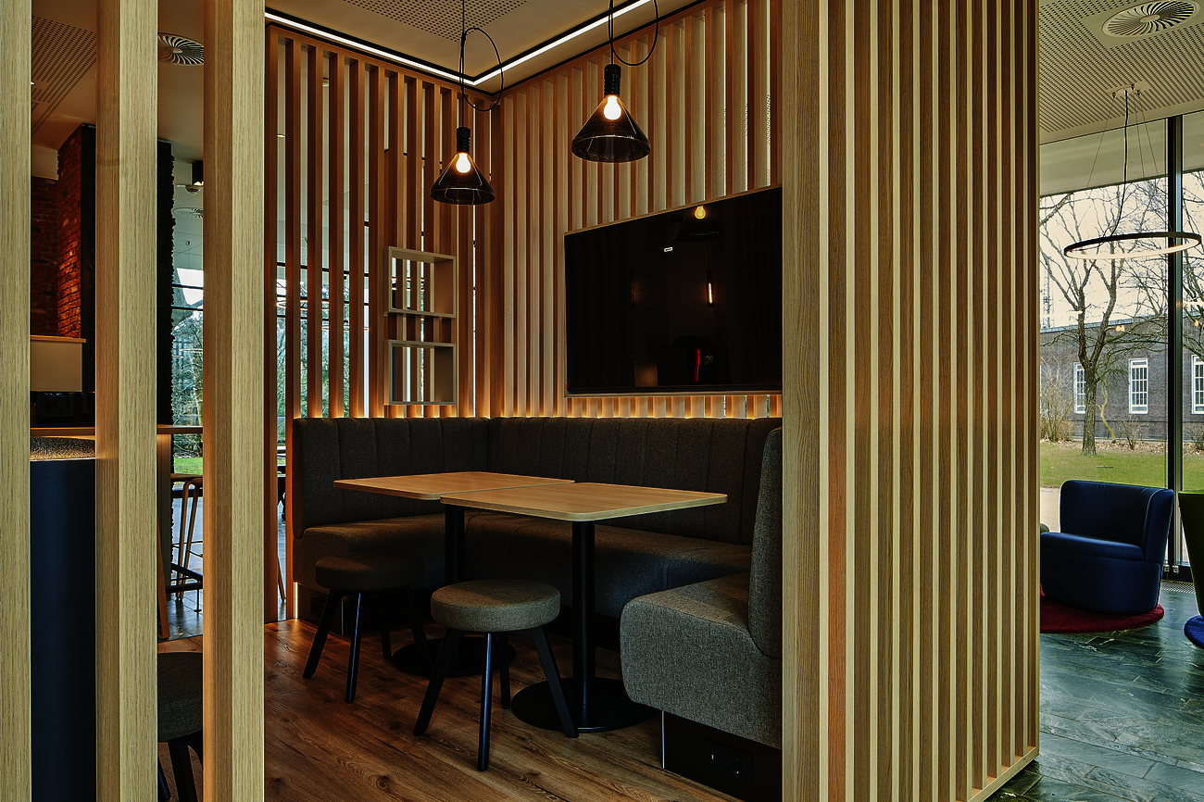
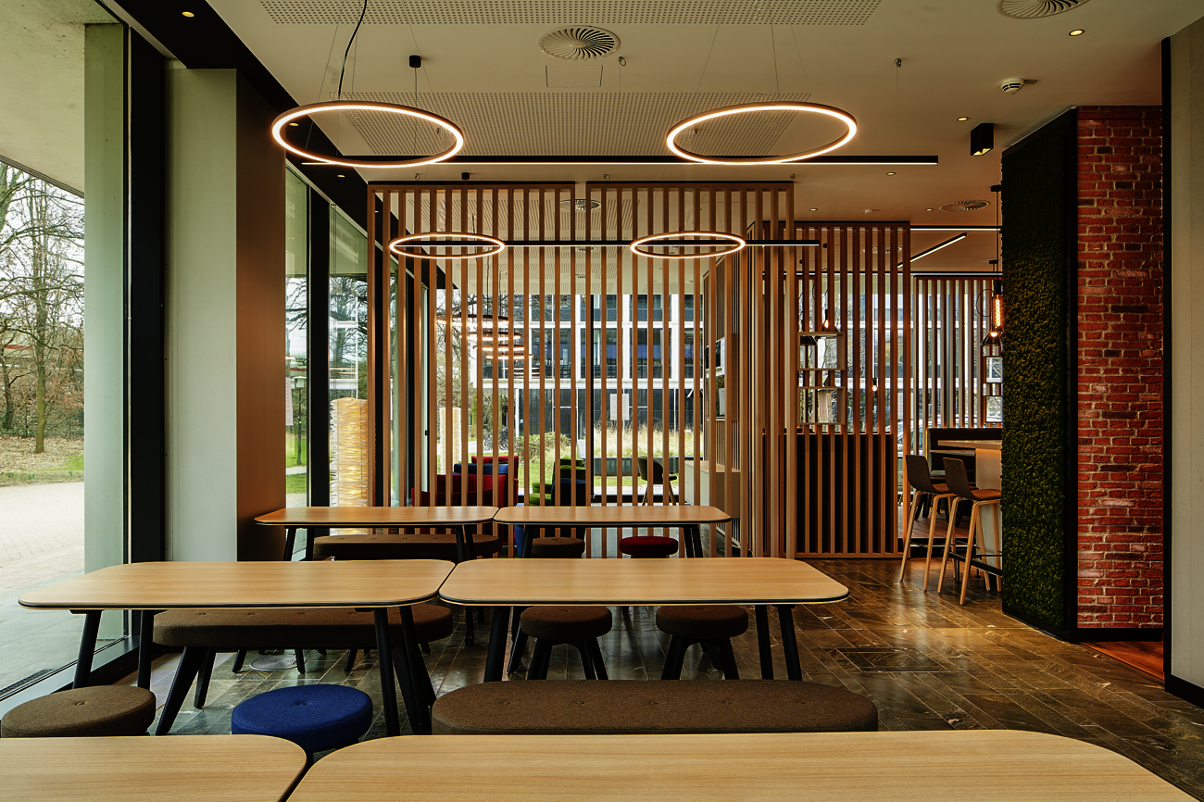
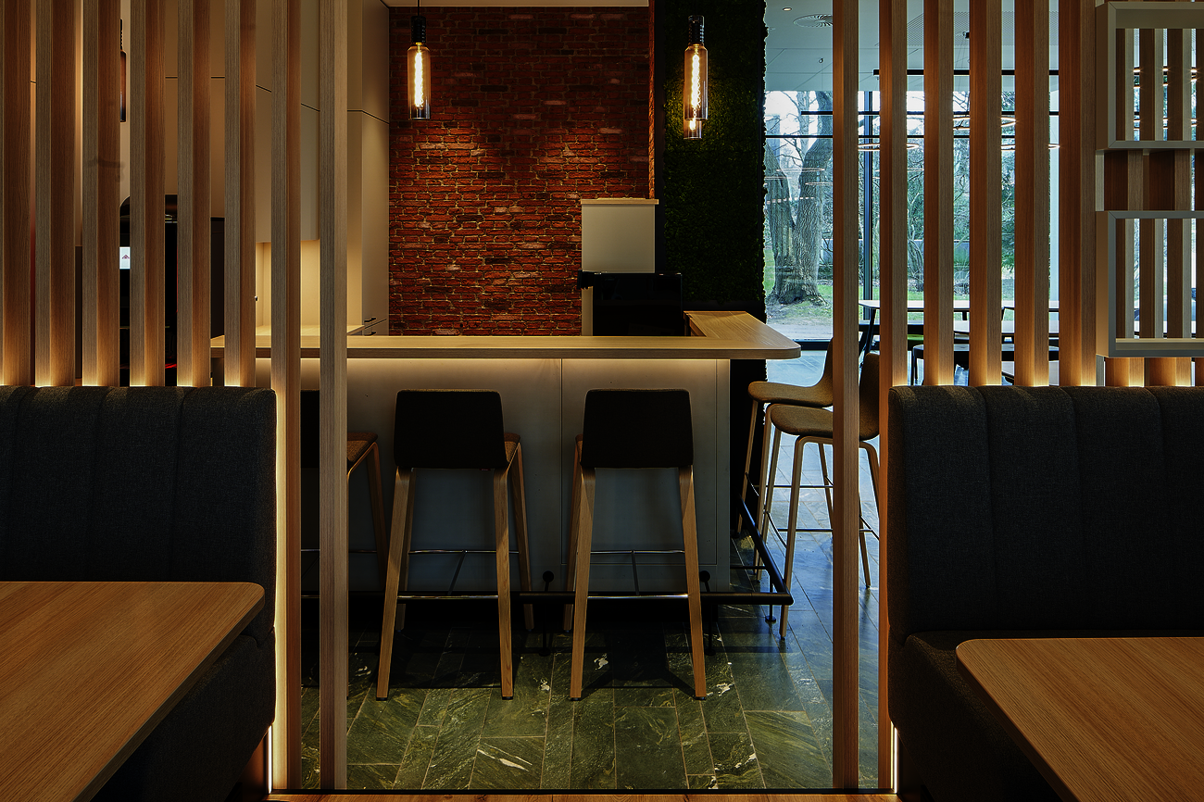
Many details were specifically tailored to the design concept. Custom finishes, special paint finishes, acoustic elements, and strategically placed storage ensure that the different areas complement each other while still retaining their own character. Close coordination between GIESEN Raumprägung, WINI, and the participating partners was particularly important in this regard.
About the Welding Group
The WELDING Group, headquartered in Hamburg, is a family-run life sciences company with more than 70 years of international experience. As a service provider, developer, and consultant, the company operates in the pharmaceutical, food, and animal feed sectors.
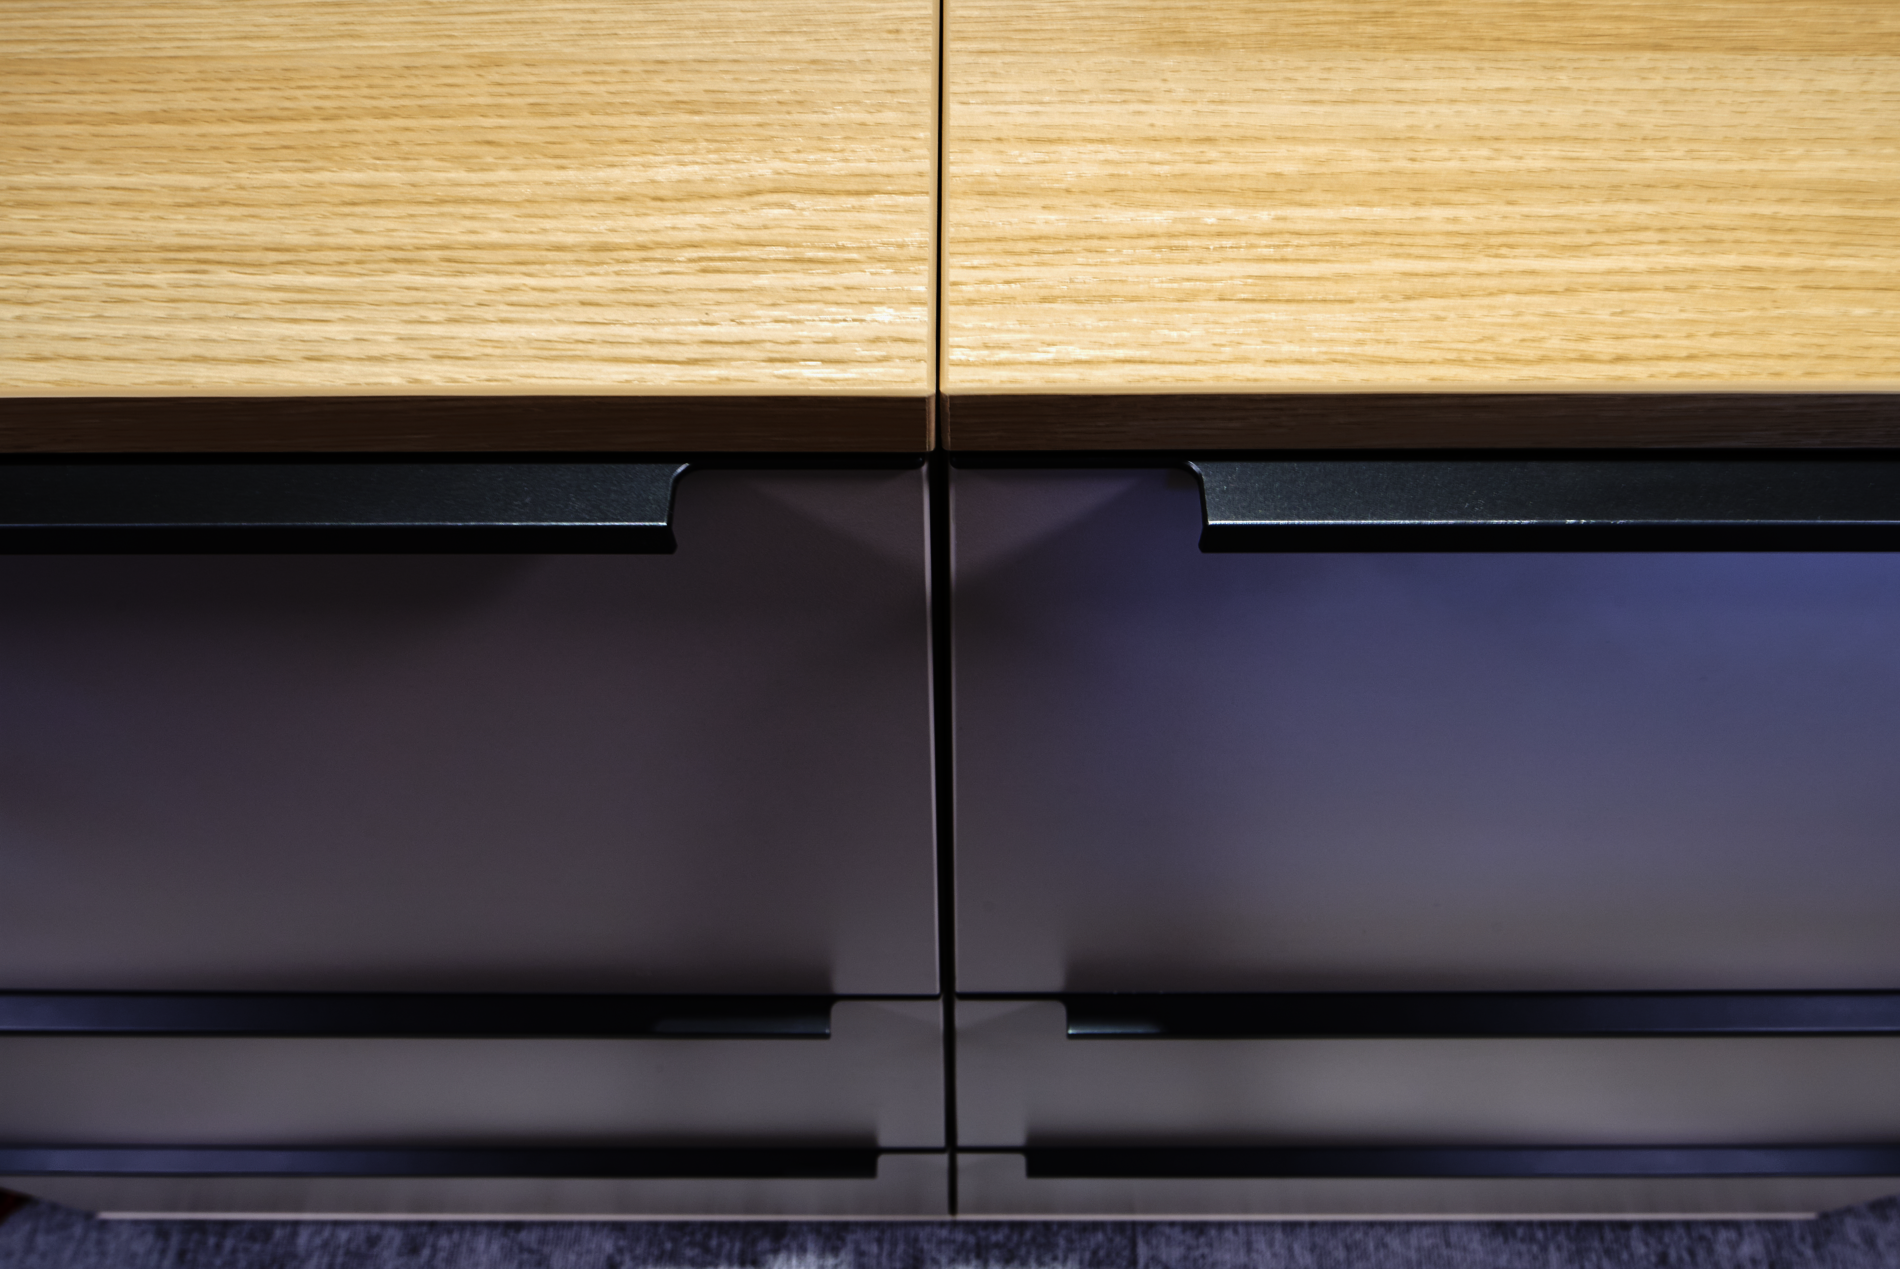
The custom design required a great deal of coordination. Beige cabinet fronts and horizontal roller shutters, as well as specially coordinated finishes for trim and handle strips, were implemented to complement the room’s design concept. To ensure the most accurate color match possible, samples were reviewed directly with the suppliers, and the finishes were adjusted accordingly. The use of SARA panels was another distinctive feature of the project.
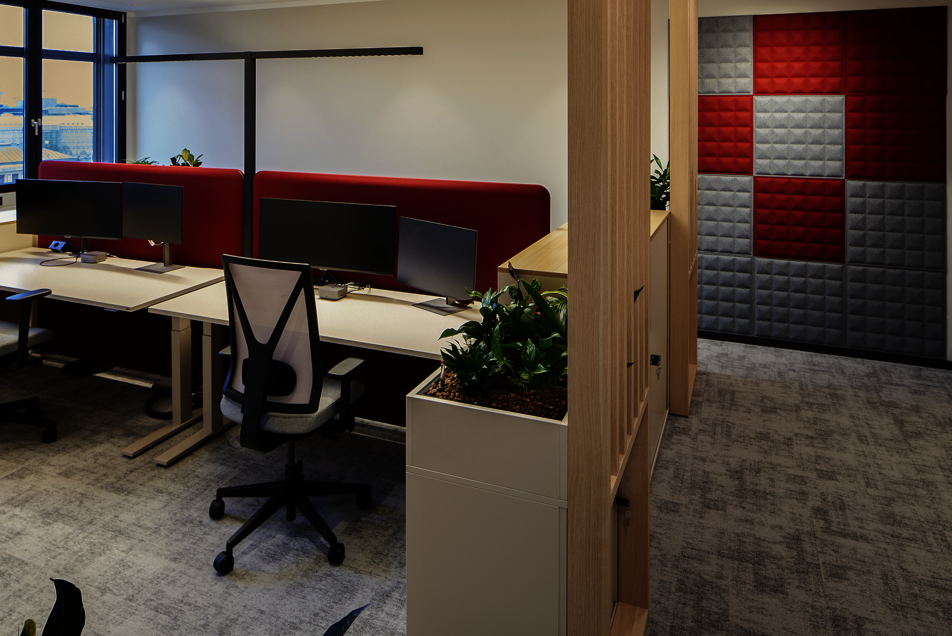
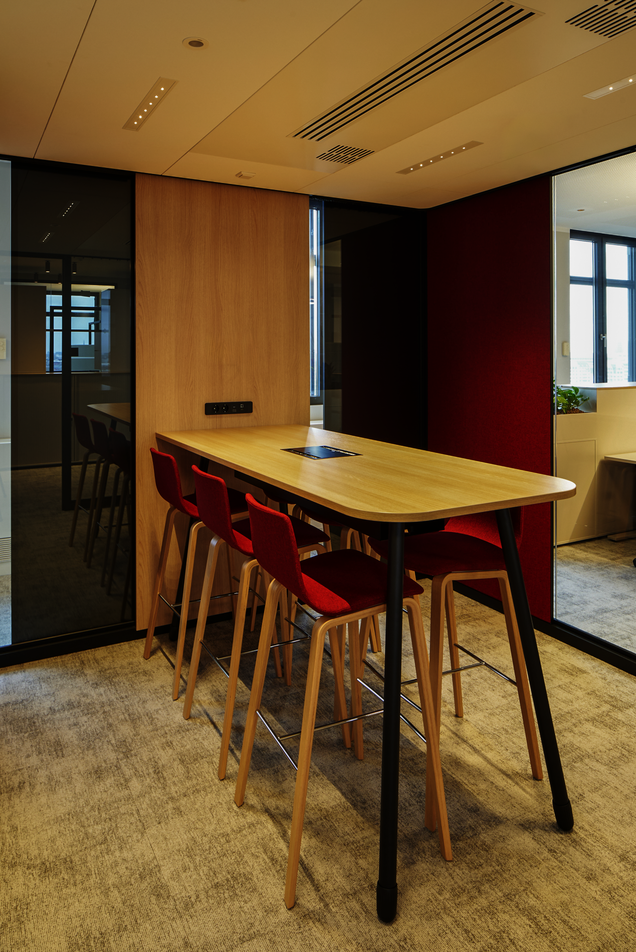
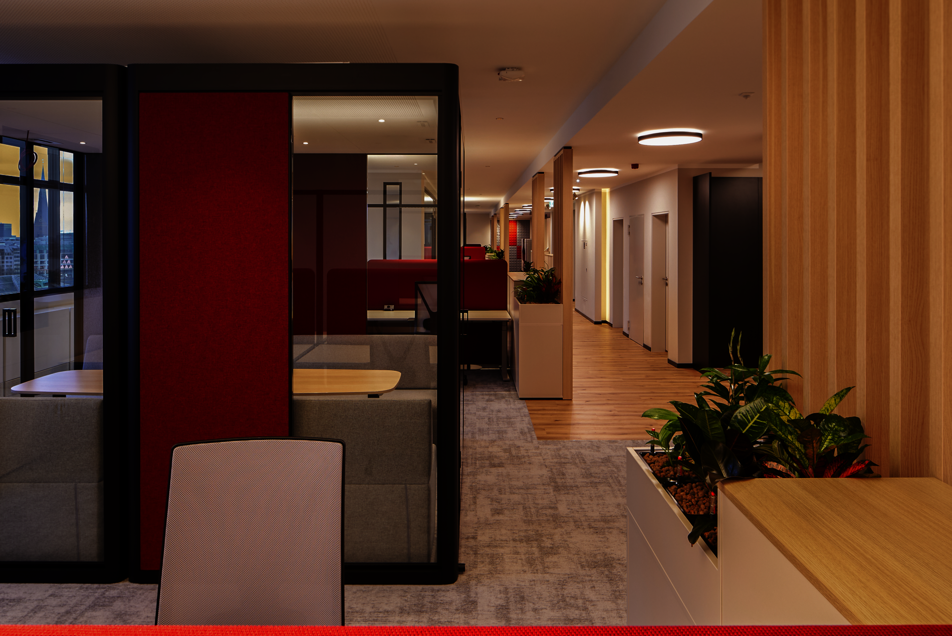
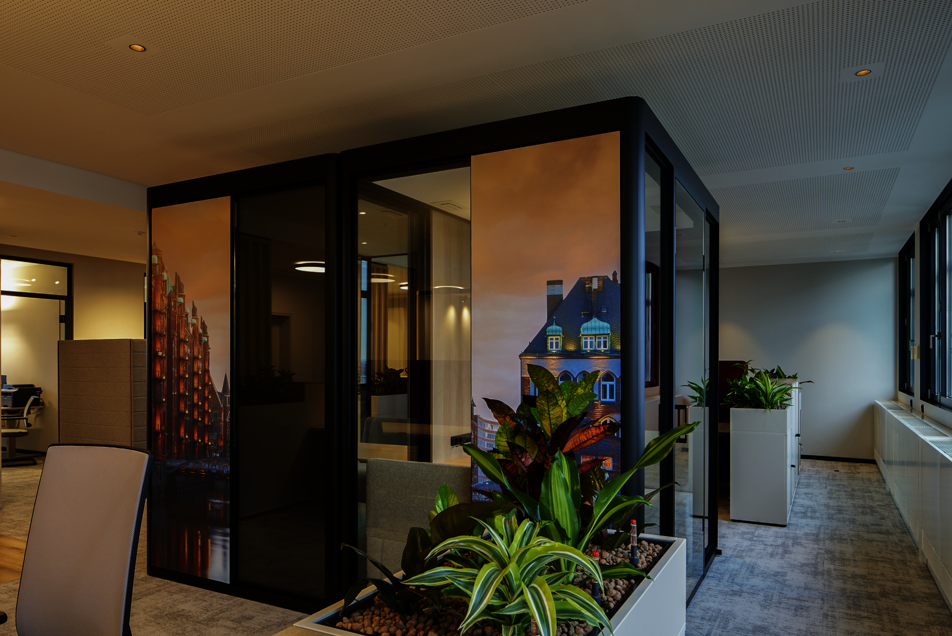
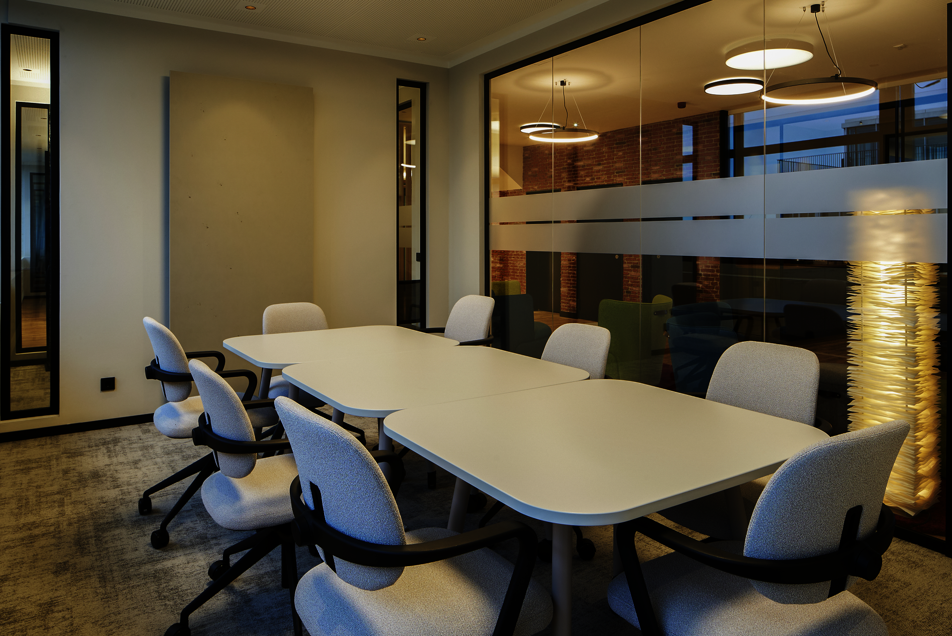
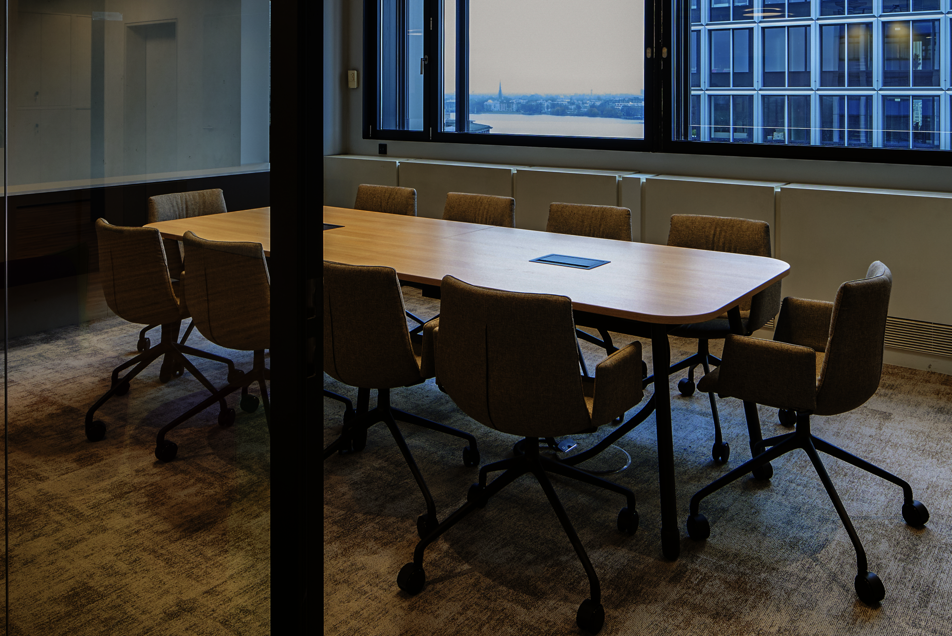
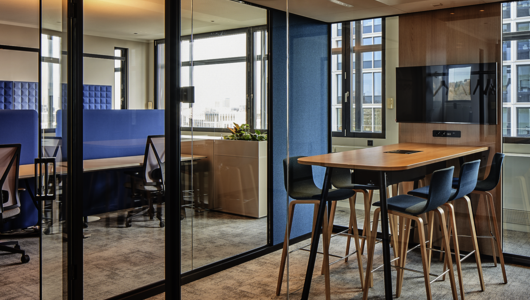
The meeting rooms also demonstrate just how versatile the new concept is. In addition to traditional conference rooms, there are smaller meeting areas and open-concept spaces for quick exchanges throughout the day. This creates spaces that can be used either for focused work or informal gatherings, depending on the occasion.




Let's talk about your office of tomorrow.
Let's talk about your office of tomorrow.
Hanna-Maria Greve
Planning & interior design
Quick Search
- WINEA FLOW – Desk
- WINEA ECO – Desk
- WINEA PRO – Desk
- WINEA FLOW MEET – Folding table
- WINEA FOUR – Desk
- TWISTER – Folding table
- WINEA STARTUP 2.0 – Desk
- WINEA TEAMS – Desk
- WINEA MAXX – Cupboard
- WINEA MAXX – Modular shelving unit
- WINEA MAXX – Pharmacy Cabinet
- WINEA MAXX – Lockers
- WINEA MAXX – Shelving unit
- WINEA MATRIX – Cupboard & Sideboard
- WINEA FLEX UP – Whiteboards & Workshop furniture
- WINEA VISTA – Media stand
- CONTAINER
- MEETING TABLES
- WINEA SLIM – Storage space
- WINEA ELEMENTS – Central zones
- WINEA SONIC – Acoustic wall
- WINEA SINUS – Acoustic wall
- WINEA X – Room divider
- WINEA FLEX UP – Room divider
- HYGIENE WALLS
- WINEA ID – Counter
- WINEA TOOLZ MYBOX – Storage space
- WINEA TOOLZ MYKIT – Storage space
- FIRE EXTINGUISHER COVER
- Workshop furniturel– for workshops & project spaces
- SARA Board – Board made from 100% waste wood
- WINI MOTION – innovative control element
- Service & Support
- Configurator
- References
- WINI News
Ansprechpartner*innen finden

Janina Richter
Salesteam

Dirk Dienst
Vertriebsteam

Das WINI Service-Team ist werktags
von 8 bis 16 Uhr persönlich für Sie da.
Robin Hau
Objektteam

Jürgen Jordan
Leiter Consulting und Architekt*innenberatung

Vanessa Veith
Marketing + Kommunikation