Professional Office Planning for New Work
How do we want to work tomorrow?
The design and planning of office workspaces is a complex and challenging task. It all starts with the client’s needs: What should the office be able to do, convey, and represent? Then, various fields of expertise must be integrated and work together to meet the technical, organizational, and economic requirements.
In an era of constant change in markets, work tasks, and organizations, good office planning should stay one step ahead of the times.
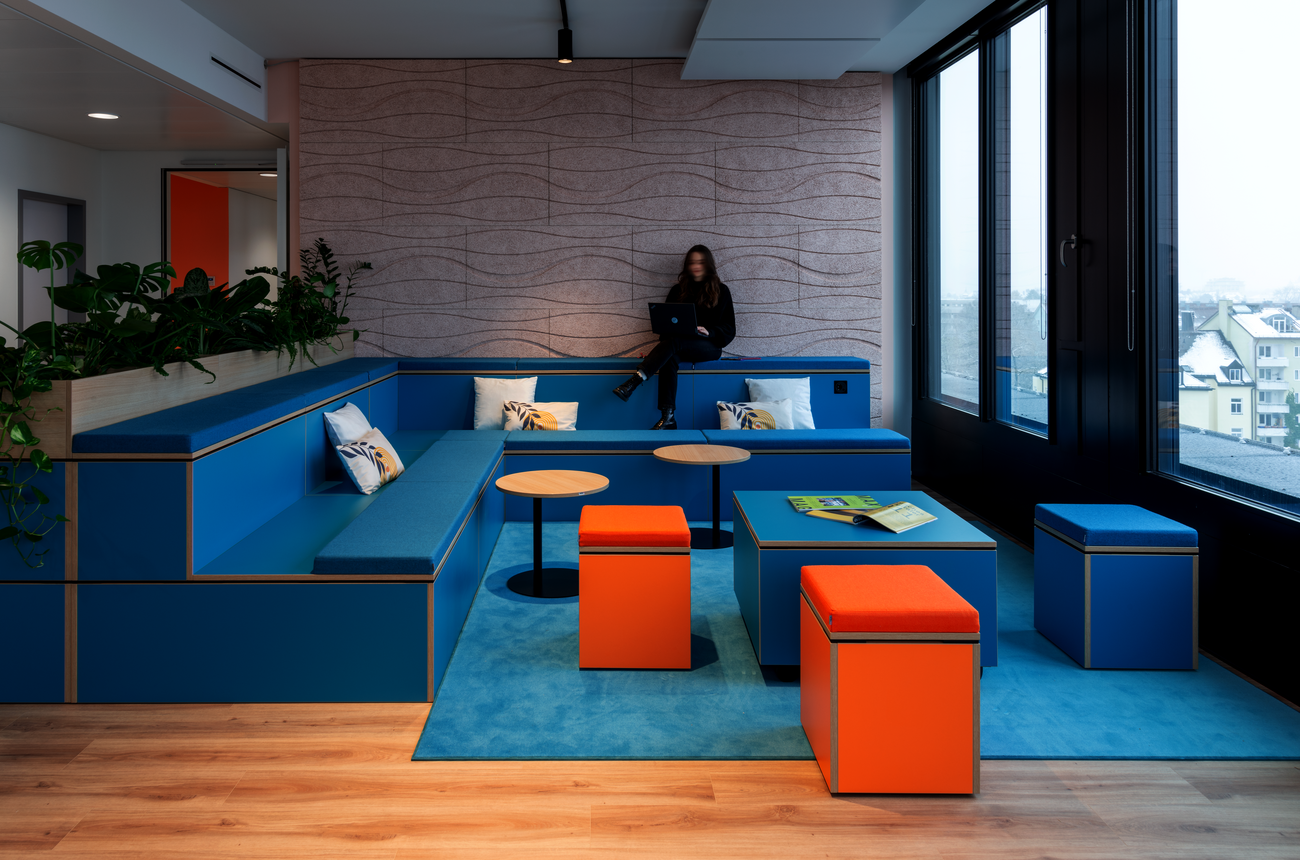
Modern office concepts don’t focus solely on design. Rather, our office planners consider how the layout can help reduce stress for employees, foster collaboration, and increase satisfaction. In this way, the office becomes a key factor in efficiency, sustainability, and social interaction. The “New Work” office becomes a place for spontaneous encounters and creative conversations—thus meeting employees’ expectations for the new era of office life.
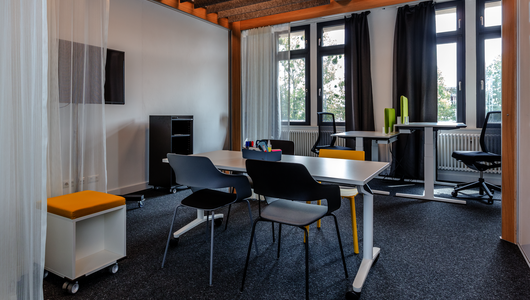
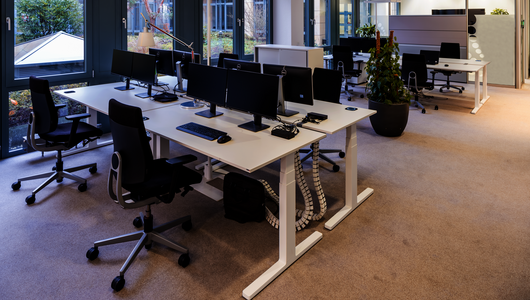

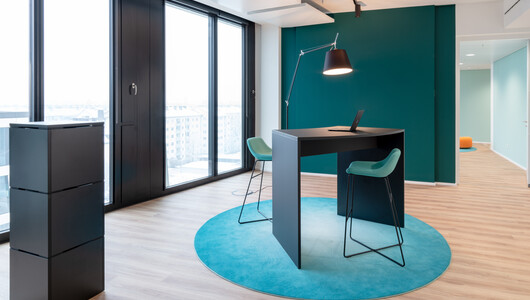

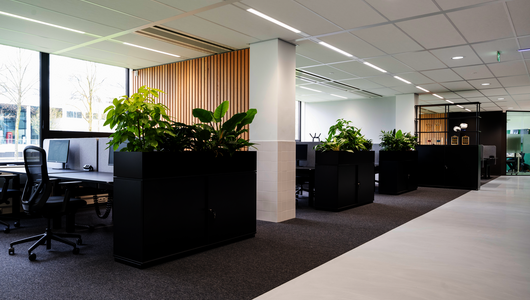
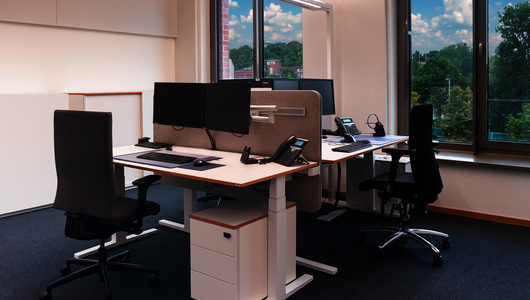
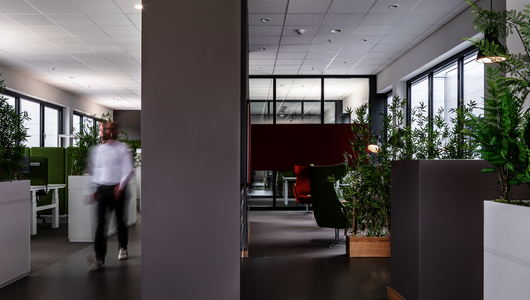

Office planning at WINI follows the “MY OFFICE PRINCIPLE” in four steps. In the initial phase, workshops and quick assessments establish the foundation for planning. During the analysis phase, individual job profiles and planning objectives are developed. During the planning phase, WINI develops a planning recommendation with a customized zoning concept. During implementation, we support the project through to its handover to you and your employees.
Office planning is always worthwhile whenever the space, structure, or work processes change. Typical reasons include a move, a reorganization, growth or a reduction in the workforce, new ways of working such as “New Work,” and a design refresh of an aging office space. The earlier planning begins, the greater the design flexibility.
Good office planning involves more than just the arrangement of desks. It combines efficient use of space and floor area, ergonomics, flexibility in layout and use, communication and collaboration, aesthetics and well-being, sustainability, and compliance with applicable legal requirements. The result is a work environment that promotes productivity and satisfaction.
Yes. WINI has its own planning department with interior design specialists who support companies from the needs assessment through to implementation. Sales are conducted through a two-tier system via specialty retailers: WINI works with your local specialty retailer to plan your project, ensuring personalized advice and support.
WINI provides an online configurator as a planning tool for initial designs. This allows you to digitally assemble workstations and furnishings before the WINI planning department takes over the detailed planning. You can find the configurator at wini.de/arbeitswelt-gestalten/konfigurator/.
WINI designs durable, modular furniture systems: Individual components can be replaced and additions can be retrofitted without having to replace the entire piece of furniture. For tabletops and cabinetry, the SARA panel is available as an option; it is made from 100% recycled wood, is PEFC-certified, meets the E05 standard, and is vegan-bound. Starting in 2025, every piece of WINI furniture will come with a digital product passport that allows users to scan and access information on materials, origin, and replacement parts.
Let's talk about your office of tomorrow.

Let's talk about your office of tomorrow.
Hanna-Maria Greve
Planning & interior design
Quickfinder
- WINEA FLOW – Desk
- WINEA ECO – Desk
- WINEA PRO – Desk
- WINEA FLOW MEET – Folding table
- WINEA FOUR – Work table
- TWISTER – Folding table
- WINEA STARTUP 2.0 – Desk
- WINEA TEAMS – Table system
- WINEA MAXX – Cabinet system
- WINEA MAXX – Modular Shelving
- WINEA MAXX – Pharmacy cabinet
- WINEA MAXX – Locker
- WINEA MAXX – Tubular shelving
- WINEA MATRIX – Cabinet & sideboard
- WINEA FLEX UP – Workshop furniture
- CONTAINER
- BESPRECHUNGSTISCHE
- WINEA SLIM – Office storage
- WINEA ELEMENTS – Communication zones
- WINEA SONIC – Acoustic wall
- WINEA SINUS – Acoustic wall
- WINEA X – Panel system
- WINEA FLEX UP – Optical screening
- HYGIENEWÄNDE
- WINEA ID – Counters
- WINEA TOOLZ MYBOX – Storage
- WINEA TOOLZ MYKIT – Storage
- FIRE EXTINGUISHER COVER
- Workshopmöbel – Workshop furniture
- SARA Platte – Recycled board made from 100% waste wood
- WINI MOTION – innovative control element
- Service & Support
- Das MEIN BÜRO PRINIZIP
- Configurator
- References
- WINI News
- Careers•
Ansprechpartner*innen finden


Janina Richter
Salesteam

Dirk Dienst
Vertriebsteam

Das WINI Service-Team ist werktags
von 8 bis 16 Uhr persönlich für Sie da.

Robin Hau
Objektteam

Jürgen Jordan
Leiter Consulting und Architekt*innenberatung

Vanessa Veith
Marketing + Kommunikation